
More Filters
Filters
No matches
Please expand your search criteria or start over.
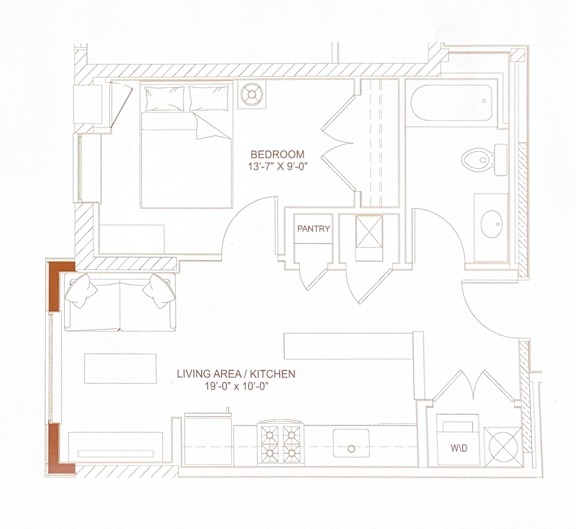
The Alice
-
1 Bed
-
1 Bath
-
460 Sq. Ft.
Call for details
The Karen
-
1 Bed
-
1 Bath
-
455 Sq. Ft.

Call for details
The William
-
1 Bed
-
1 Bath
-
610 Sq. Ft.

Call for details
The Gail
-
1 Bed
-
1 Bath
-
625 Sq. Ft.

Call for details
The Preston
-
2 Bed
-
2 Bath
-
900 Sq. Ft.

Call for details
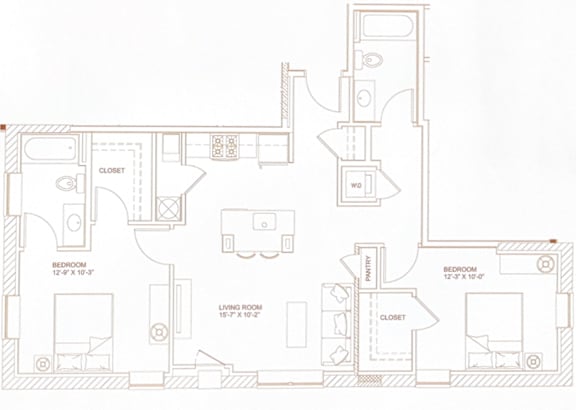
The Michael
-
2 Bed
-
2 Bath
-
924 Sq. Ft.
Call for details
The Haywood
-
2 Bed
-
2 Bath
-
929 Sq. Ft.

Call for details
The Kevin
-
2 Bed
-
2 Bath
-
980 Sq. Ft.

Call for details
The Johnson
-
3 Bed
-
2 Bath
-
1,107 Sq. Ft.

Call for details
The Rawlings
-
3 Bed
-
2 Bath
-
1,107 Sq. Ft.





Map View